Swindon Turkish Baths
Taunton Street / Faringdon Road:
section and plan

This detail shows, below, the plan of the Turkish baths and, on the left, the entrance to the hot and cold baths in Taunton Street. These continue on the left, but are not shown here.
Above, on the left, is a section of the Turkish baths and part of the hot and cold baths. On the right is a section of the end of the building, with the entrance to the Turkish baths waiting room.
The plan of the Turkish baths shows the entrance on the right, leading into a waiting room. Moving further into the building is the large cooling-room with nine dressing rooms, with a larger one on the right for parents with children. A door leads into the shampooing room, and a short passage leads to the toilet on the right, and the two hot rooms at the end. There is a second door in the hotter of the two which leads to the shampooing room. An entrance at the rear leads to the furnace room.
There are no windows in the walls of the Turkish baths, lighting coming from the four large roof lights shown in the section. Some of the eight slightly recessed decorative exterior wall panels can be seen in the photograph of the old and new buildings.
This page first published 23 March 2026
This page enlarges an image or adds to the information found below:
Swindon Turkish baths. Part 1: the Taunton Street / Faringdon Road building

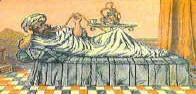
Victorian Turkish Baths: their origin, development, and gradual decline


Comments and queries are most welcome and can be sent to:
malcolm@victorianturkishbath.org
The right of Malcolm Shifrin to be identified as the author of this work
has been asserted by him
in accordance with the Copyright, Designs and Patents Act 1988
© Malcolm Shifrin, 1991-2026